











Address
41 Poplar Circle, Silverthorne, CO
Price
$ 999,999
Property Attributes
- MLS#9695730
- TypeSingle Family
- Listing Status Active
- CountySUMMIT
- CitySilverthorne
- NeighborhoodWildernest
- Zip80498
- StyleRustic
- Year Built1979
- Taxes$ 3924
- Price$ 999,999
- Bedrooms4
- Full Bathrooms2
- Half Bathrooms1
- Sqr Footage1976
- Lot Size0.14 Acres
Data Source:
REColorado (MTOMLS)
Property Description
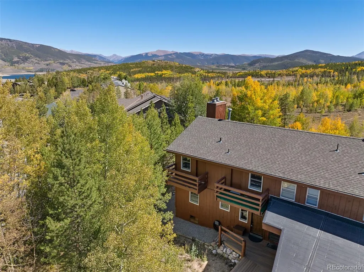
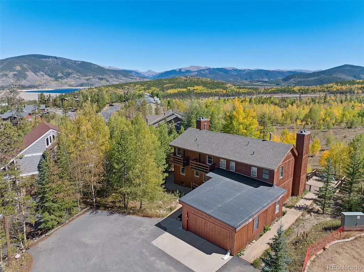
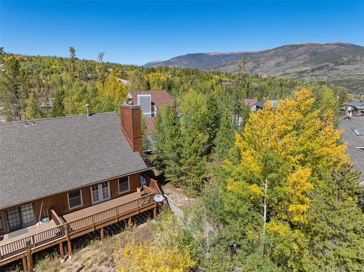
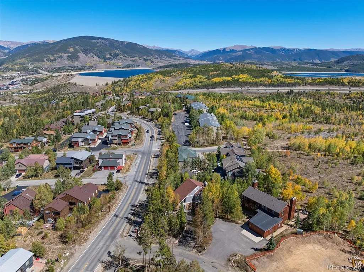
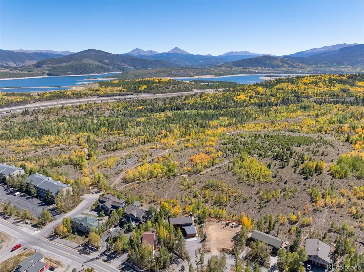
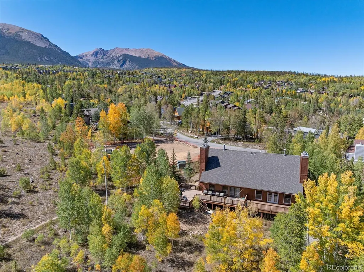
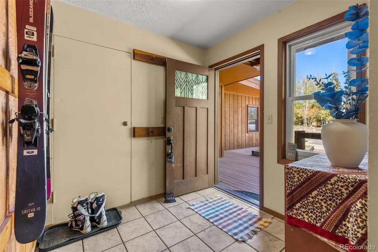
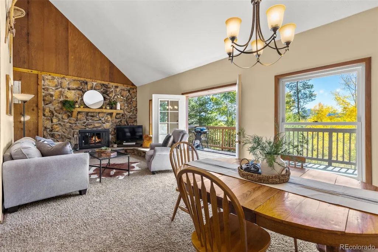
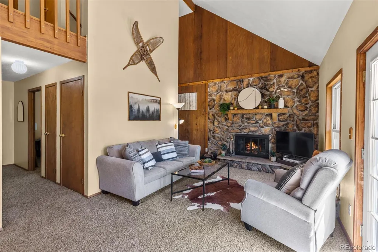
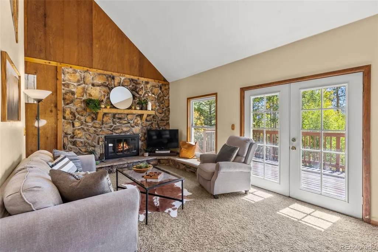
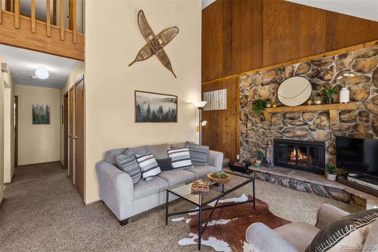
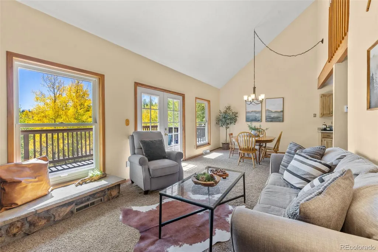
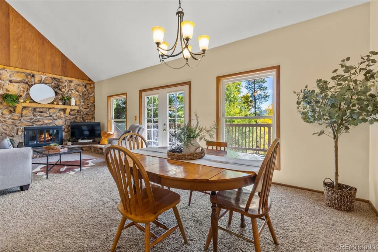
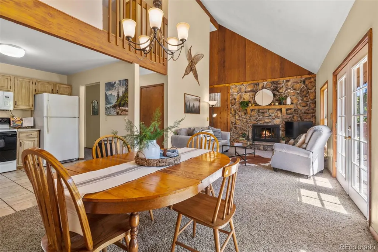
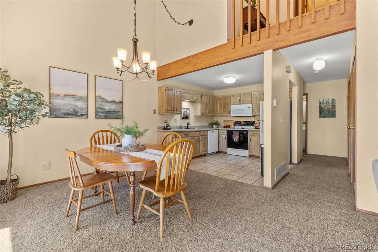
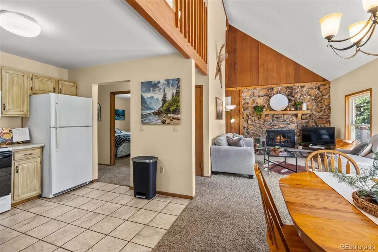
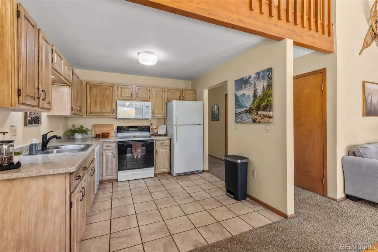
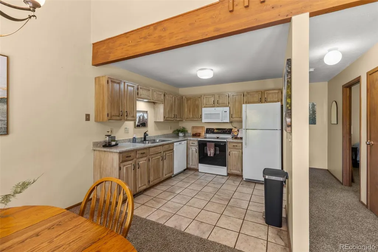
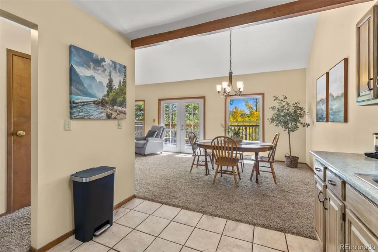
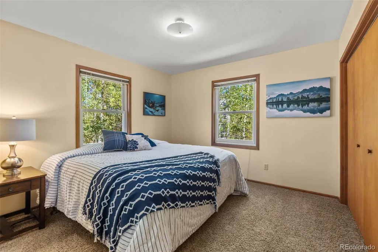
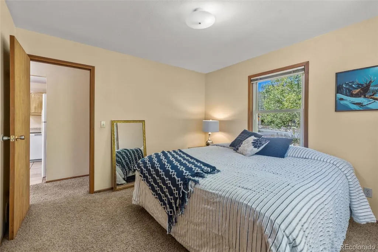
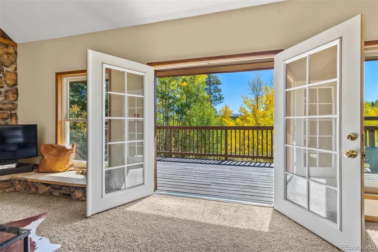
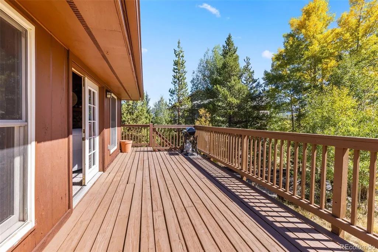
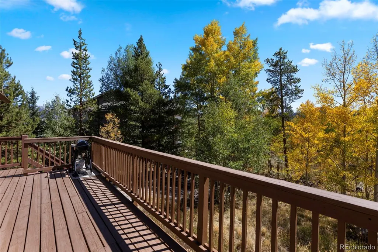
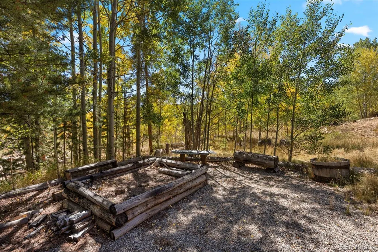
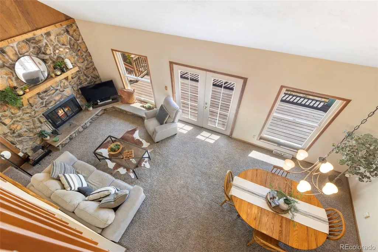
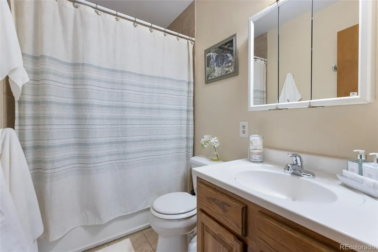
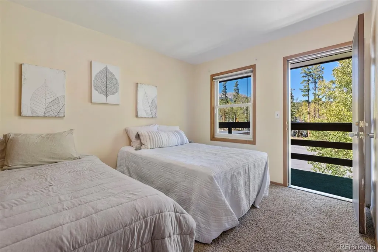
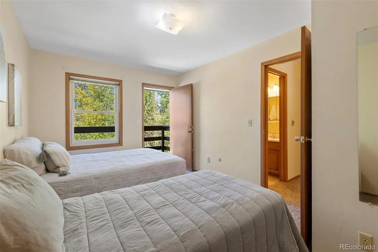
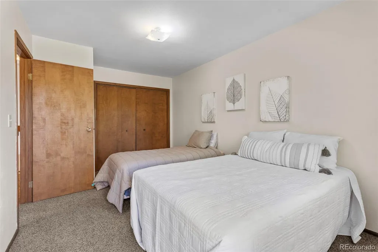
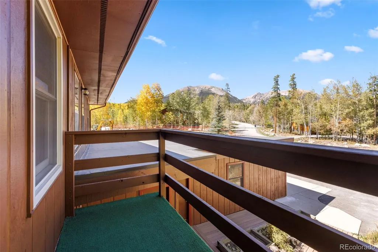
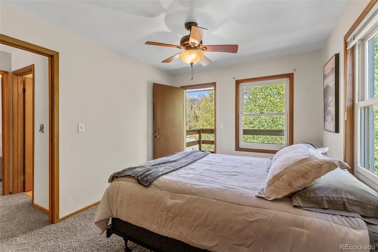
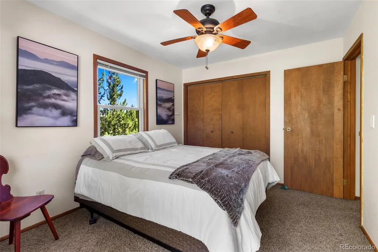
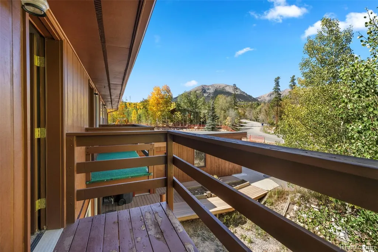
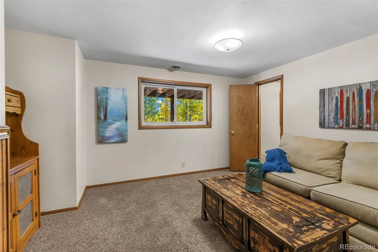
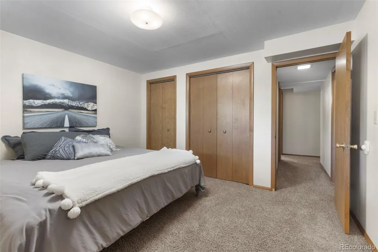
SELLER MOTIVATED! PRICE IMPROVEMENT! This Spacious Mountain Home is located in the beautiful Wildernest Community of Silverthorne! With a rustic flare, this home offers so much for the adventure enthusiasts! Starting with a great entrance, a mud room sporting ski racks and plenty of room for all your gear! With 4 bedrooms, 3-bathrooms, open concept kitchen, dining, and living room, a bonus room downstairs, a huge deck and 2 balconies, you'll have plenty of room for family and your favorite guests! There are beautiful views out every window! The mountains, trees, beauty of nature, it's invigorating! BONUS NO HOA! Beyond the generous size deck, you'll find the back yard has a great space for a summer garden, there's gorgeous aspen and pine trees and a tranquil meadow! You'll also be able to enjoy the outdoors with access to great hiking trails, mountain biking, snowshoeing or cross-country skiing! Also, it's centrally located among world-class ski resorts, such as A-Basin, Keystone, Breckenridge, Copper Mountain, and a quick 30 minutes to Vail. The town of Silverthorne is lively and has several great restaurants and of course the outlet shops! Seriously an excellent location, location, location!! Please call for a showing today!!
| Elementary School | Middle School | High School |
|---|---|---|
| Silverthorne Elementary School | Summit Middle School | Summit High School |
| Price History | |
|---|---|
| 6/29/2026 | Listed $1,100,000 |
| 7/22/2026 | 5$1,050,000 |
| 9/16/2026 | 5$999,999 |
General Features
| Sewer | Public Sewer |
|---|---|
| Heating | Forced Air |
| Cooling | Other |
| Utilities | Cable Available,Electricity Connected,Internet Access (Wired),Phone Available |
| Possession | Closing/DOD |
| Roof | Composition |
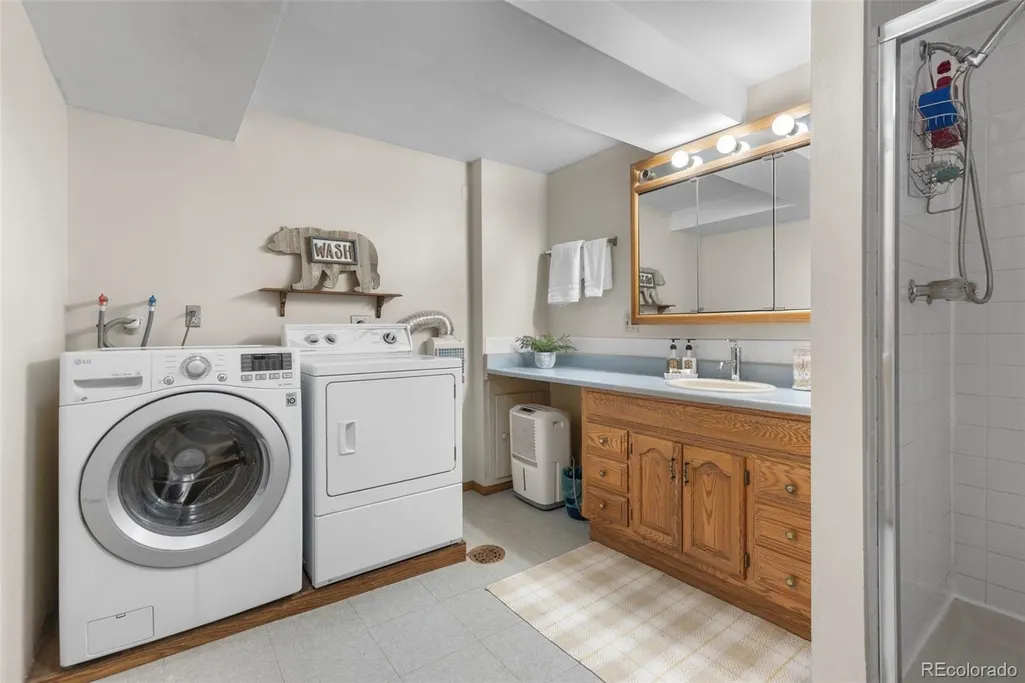
| Appliances | Cooktop,Dishwasher,Disposal,Dryer,Electric Water Heater,Microwave,Refrigerator,Self Cleaning Oven,Washer |
| Zoning | CR6 |
| Patio/Porch Features | Deck |
| Architectural Style | Rustic |
| Security Features | Carbon Monoxide Detector(s) |
| Construction Materials | Concrete,Frame,Wood Siding |
| Exclusions | Sellers personal property |
| Pets Allowed | Cats OK,Dogs OK |
| Year Built | 1979 |
| Electric | 110V,220 Volts |
| View | Meadow,Mountain(s) |
| Levels | Three Or More |
| Property Subtype | Single Family Residence |
| Tax Year | 2025 |
| Current Use | Live/Work |
| Ownership | Corporation/Trust |
| Accessibility | Accessible Bedroom,Accessible Central Living Area,Accessible Hallway(s),Accessible Kitchen |
| County | Summit |
| Property Type | Residential |
| HOA | No |
| Attached Garage | No |
| Subdivision Name | Wildernest |
| Facing Direction | West |
| Full Baths | 1 |
| Status | Active |
| Directions | Google maps works great! From Silverthorne,go left on Wildernest Rd from Hwy 9,continue up the road. The road turns into Ryan Gulch Road. Make a left on Poplar,2nd home on the left! |
| High School | Summit |
| City | Silverthorne |
| Entry Location | Exterior Access |
| Senior Community Y/N | No |
| High School District | Summit RE-1 |
| Number Of Units Total | 2 |
| Lot Size Units | Acres |
| Lot Size Square Feet | 6098.4 |
| Listing Terms | 1031 Exchange,Cash,Conventional,Jumbo,Other,VA Loan |
| Elementary School | Silverthorne |
| Tax Annual Amount | 3924 |
| Middle/Junior High School | Summit |
| Structure Type | Duplex |
| Standard Status | Active |
| Occupancy Type | Owner |
| Middle/Junior School District | Summit RE-1 |
| Elementary School District | Summit RE-1 |
Interior Features
| Interior Amenities | Ceiling Fan(s),Entrance Foyer,High Ceilings,High Speed Internet,Laminate Counters,Open Floorplan,Primary Suite,Vaulted Ceiling(s) |
|---|---|
| Basement | Bath/Stubbed,Finished |
| Flooring | Carpet,Tile |
| Total Fireplaces | 1 |
| Fireplace Features | Living Room,Wood Burning |
| Common Walls | 1 Common Wall |
| Basement (Y/N) | Yes |
| Window Features | Double Pane Windows,Window Coverings |
| Above Grade Finished Area | 1222 |
| Half Baths | 1 |
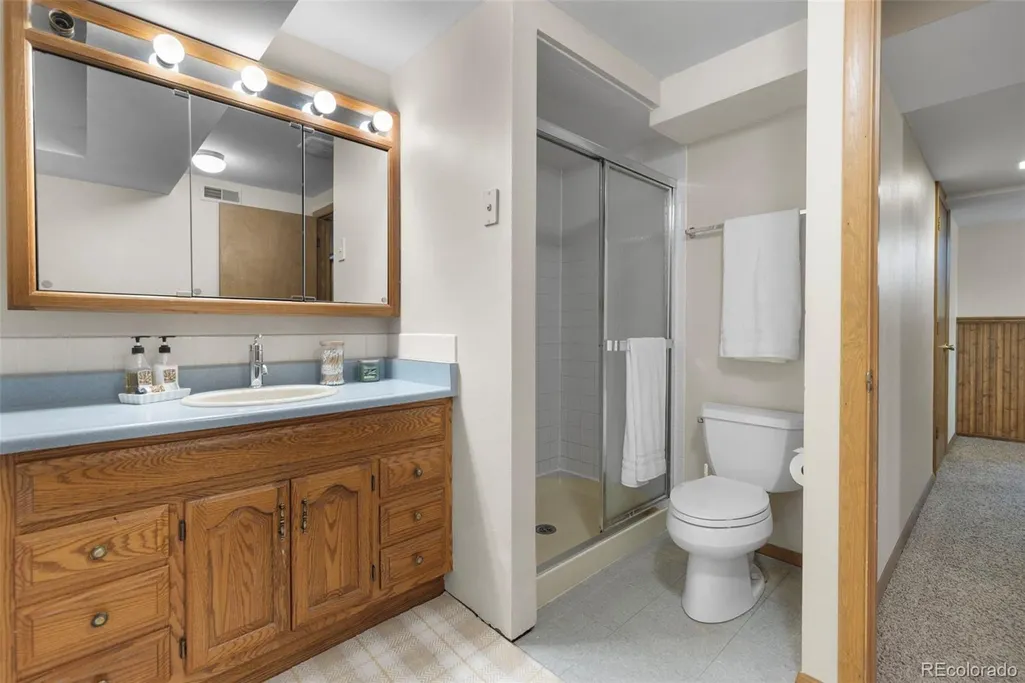
| 3/4 Baths | 1 |
| Laundry Features | In Unit |
| Total Bedrooms | 4 |
| Below Grade Finished Area | 703 |
| Entry Level | 1 |
| Main Level Bedrooms | 1 |
| Main Level Bathrooms | 1 |
| Total Baths | 3 |
Exterior Features
| Exterior Amenities | Balcony |
|---|---|
| Vegetation | Aspen,Mixed,Natural State,Pine |
| Fencing | None |
| Parking Features | Asphalt |
| Lot Features | Borders National Forest,Level,Many Trees,Meadow,Near Public Transit,Near Ski Area,Sloped |
| Water Source | Public |
| Total Parking | 4 |
| Lot Size Area | 0.14 |
| Foundation Details | Concrete Perimeter |
| Building Area Total | 1976 |
| Lot Size Acres | 0.14 |
| Road Surface Type | Paved |
| Road Frontage Type | Public |
| Other Equipment | Satellite Dish |
| Road Responsibility | Public Maintained Road |
Amenities
- Foreclosure
- Views
- Short Sale
- New Construction
- Adult 55+
- Lease To Own
- No HOA Fees
- Furnished
- Primary On Main
- Air Conditioning
- Seller Finance
- Green
- Fixer Upper
- Horse
- Golf
- Fireplace
- Deck
- Garage
- Basement
- Pool
Property vs Single Family Average in 80498
Price
Taxes
Year Built


 The real estate listing information and related content displayed on this site is provided exclusively for consumers’ personal, non-commercial use and may not be used for any purpose other than to identify prospective properties consumers may be interested in purchasing. This information and related content is deemed reliable but is not guaranteed accurate by elevateMLS.
